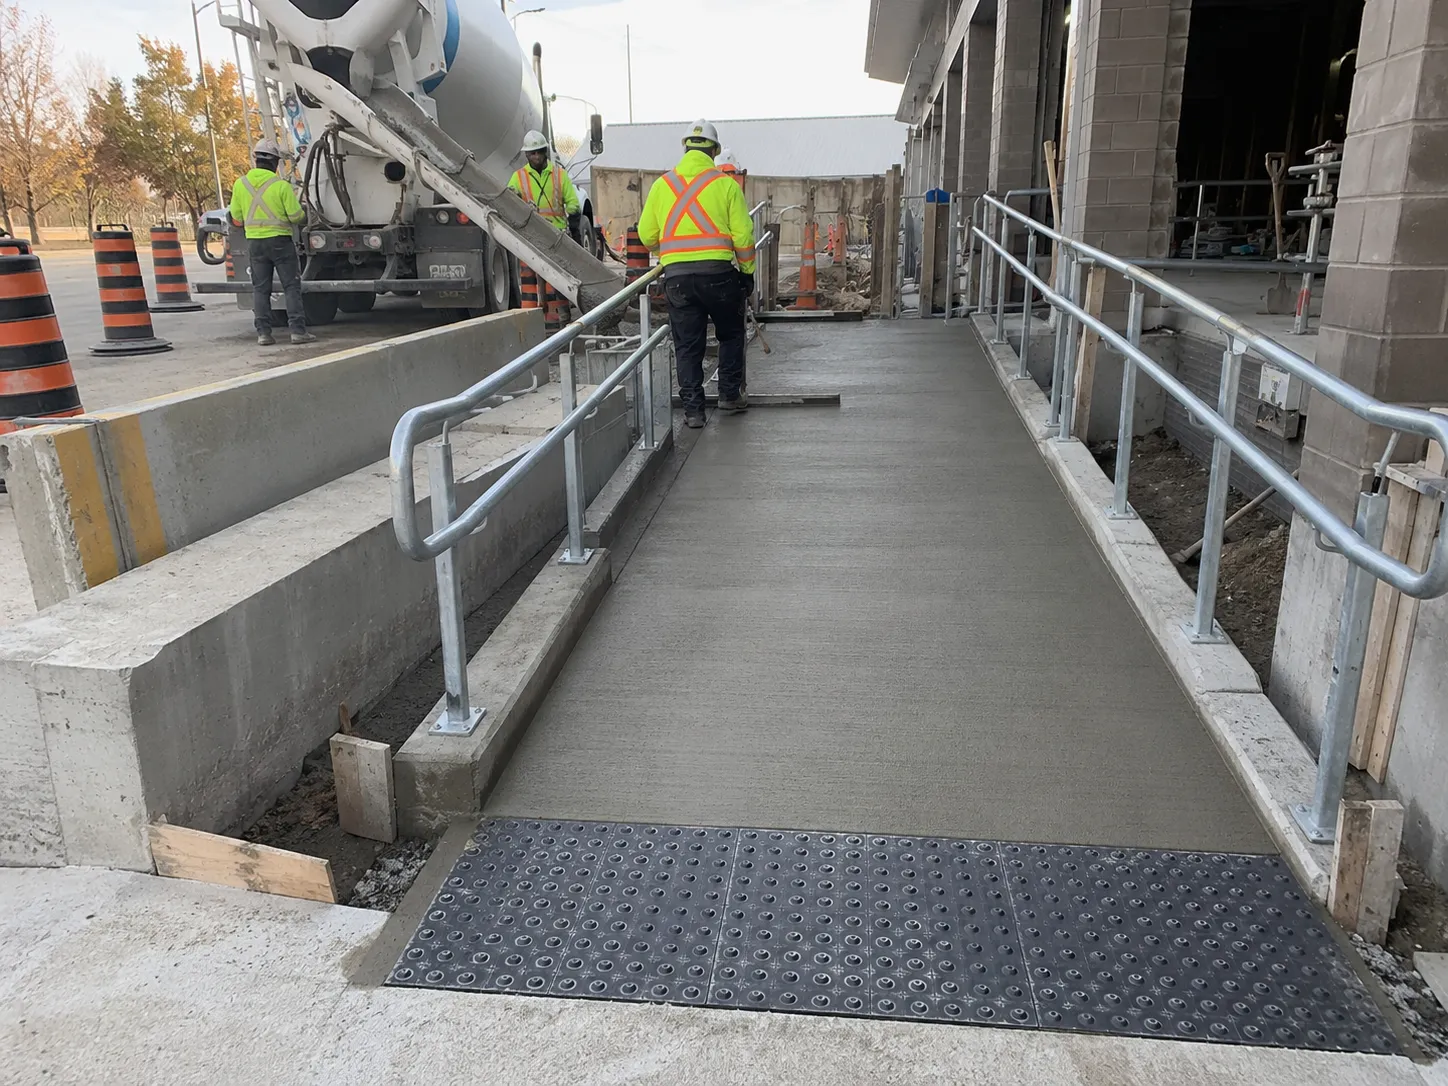
Built to spec
Built to your engineered drawings, survey, and the real site conditions, not a standard package forced to fit.

Harrowgate self-performs concrete accessibility ramps, landings, curb ramps, tactile surfaces, rails, drainage, and entrance tie-ins across the GTA and Ontario. Harrowgate Group self-performs the work to your engineered drawings, load, and finish, and completes it on site across the GTA and Ontario.
Tell us what you need and we’ll get you a quote. Licensed, insured & WSIB certified · Free, no-obligation quote & on-site assessment.
Licensed, insured & WSIB certified · Free, no-obligation quote & on-site assessment.
Built to your engineered drawings, survey, and the real site conditions, not a standard package forced to fit.
Heavy-duty steel and finishes chosen for the load, traffic, and environment on site.
Send specs, drawings, or photos and get a free, no-obligation site visit and estimate with no guesswork.
Installation and site work completed in accordance with Ontario requirements.
An accessibility ramp provides a barrier-free change in elevation with controlled running slope, cross slope, clear width, landings, edge protection, guards, handrails, tactile cues, drainage, and door manoeuvring space. Harrowgate self-performs GTA ramp construction from survey and demolition through concrete, rails, entrance tie-ins, and final geometry verification.


Self-performed on site to the engineered drawings, coordinated with concrete, servicing, and the surrounding work, then a clean, documented finish.
The applicable slope depends on whether the work is a building ramp, exterior path, or curb ramp and on the governing code, regulation, municipality, and approved design. Harrowgate builds to the project criteria and surveys available rise and run before demolition. Tolerance is reserved below the maximum so field variation does not create rejection.
Toronto accessibility guidance uses a 1:50, or 2 percent, maximum cross slope for curb ramps. The project designer confirms the governing requirement. Harrowgate checks cross slope across the full clear width and at transitions, because local depressions, gutter warping, or tactile panels can create noncompliant points even when average slope appears acceptable.
They are required at defined hazards and transitions, including curb ramps under applicable public-space criteria. Location, width, depth, profile, orientation, and visual contrast come from the governing design. Harrowgate embeds the approved units flush and aligns them across the clear route without interfering with drainage or snow removal.
Handrail and guard requirements depend on rise, slope, edge condition, location, and governing code. Where required, rail height, gripping surface, clearance, continuity, extensions, and post location are designed together with clear width and landings. Harrowgate coordinates embeds before concrete so rail installation does not narrow the route unexpectedly.
We survey surrounding grades, slope permitted surfaces toward an approved outlet, coordinate door thresholds, and install drains where designed. Forms are checked before and during concrete placement. Adjacent asphalt, curbs, and landscaping are restored to the same drainage plan so later settlement or a raised edge does not trap water.
Yes. Harrowgate phases demolition and construction, establishes a temporary accessible route approved by the facility team, protects occupants, and schedules disruptive work. We coordinate doors, operators, rails, tactile surfaces, concrete curing, and final inspection before switching access, so the entrance is not reopened with incomplete safety components.
We measure running slope, cross slope, transitions, landing dimensions, clear width, rail geometry, edge protection, tactile indicator location, threshold height, and door manoeuvring space. Measurements are taken at several locations, not just endpoints. Drainage and surface finish are inspected under the same closeout because accessibility depends on usability as well as dimensions.
Commercial and heavy-civil construction, self-performed for developers, contractors, property managers, and municipalities.
Send drawings, a site plan, or a description of the scope. Harrowgate Group is licensed, insured, and WSIB certified.
Licensed, Insured & WSIB Certified · Self-performed and documented on every job
Tell us what you need and we’ll get you a quote. Licensed, insured & WSIB certified · Free, no-obligation quote & on-site assessment.
Harrowgate Group provides accessibility ramps, delivered and installed with quote-ready support across Toronto and surrounding Ontario communities.
Companies We've Worked With
Harrowgate Group delivers commercial and heavy-civil construction for developers, contractors, institutions, municipalities, and property groups across Ontario.
 Popeyes
  Tim Hortons
  Subway
  University of Toronto
  Madison Group
  RioCan
  Women's College Hospital
  Starbucks
  Mazda
Mazda  TD Bank
  City of Toronto Popeyes Tim Hortons Subway University of Toronto Madison Group RioCan Women's College Hospital Starbucks Mazda TD Bank City of Toronto