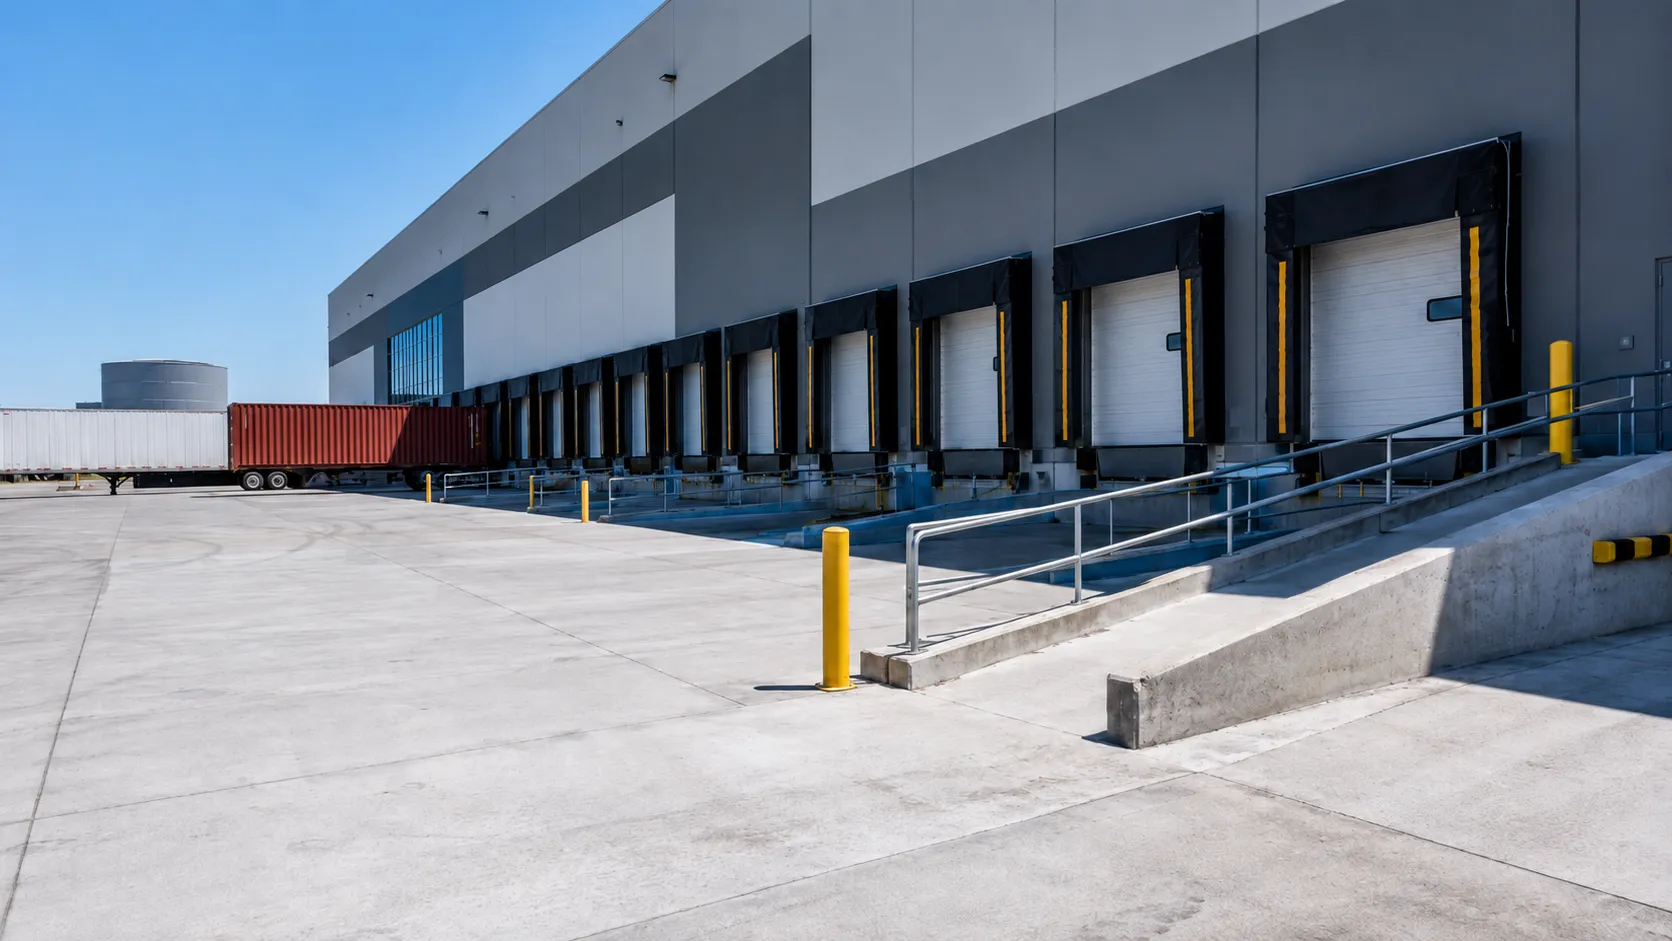
Built to spec
Built to your engineered drawings, survey, and the real site conditions, not a standard package forced to fit.

Harrowgate self-performs concrete loading docks, truck aprons, dock pits, and industrial ramps across the GTA and Ontario, integrating vehicle geometry, drainage, impact edges, embeds, reinforcement, traction finishes, and operational phasing. Harrowgate Group self-performs the work to your engineered drawings, load, and finish, and completes it on site across the GTA and Ontario.
Tell us what you need and we’ll get you a quote. Licensed, insured & WSIB certified · Free, no-obligation quote & on-site assessment.
Licensed, insured & WSIB certified · Free, no-obligation quote & on-site assessment.
Built to your engineered drawings, survey, and the real site conditions, not a standard package forced to fit.
Heavy-duty steel and finishes chosen for the load, traffic, and environment on site.
Send specs, drawings, or photos and get a free, no-obligation site visit and estimate with no guesswork.
Installation and site work completed in accordance with Ontario requirements.
A loading dock and ramp must align truck approach geometry, dock height, building floor, leveller pit, drainage, vehicle impact, edge steel, door operation, and safe traction in one reinforced concrete system. Harrowgate self-performs these logistics structures across the GTA for new facilities, additions, and operating-site replacements.Dock work joins civil, structural, architectural, mechanical, electrical, and equipment scopes at a heavily loaded edge.


Self-performed on site to the engineered drawings, coordinated with concrete, servicing, and the surrounding work, then a clean, documented finish.
Harrowgate needs the approved leveller model and shop drawing, pit width, length and depth, curb-angle detail, hinge elevation, recesses, conduits, drainage, restraint equipment, bumper plates, door location, and finished-floor elevation. We coordinate these items with the structural drawings and verify the formed pit before concrete placement.
Thickness is engineered from truck axle repetitions, wheel loads, turning, subgrade support, joint design, concrete properties, and design life. Heavy dock approaches are commonly 200 mm or more, but the required section varies. Harrowgate installs the specified granular base, slab, dowels, reinforcement, and thickened zones for each traffic area.
The design coordinates approach grading, trench or area drains, pit floor slope, waterproof joint details, and drain discharge. Harrowgate controls each elevation from one survey network, consolidates around waterstops and penetrations, seals specified joints, and checks flow before equipment blocks access. Site drainage must remain functional during construction.
The ramp profile uses vertical transitions suited to the design tractor, trailer wheelbase, landing gear, overhang, and clearance. A simple constant slope can still create a sharp breakover. Harrowgate sets and checks the full profile with survey controls and forms smooth transitions at the yard and dock floor interfaces.
Anchoring begins after the concrete reaches the strength required by the structural and equipment design and after embed positions are verified. Harrowgate coordinates test results, drilling limits, anchor layout, and edge distances. Truck impact or leveller operation waits until the complete concrete and equipment system is released for service.
Yes. Harrowgate phases demolition, forming, concrete delivery, curing, equipment installation, and barriers by bay. The owner retains agreed receiving routes and emergency access. Each active boundary is protected from forklift and truck impact, and no bay reopens until strength, drainage, equipment, and traffic-control checks are complete.
The finish must provide traction while shedding water and remaining serviceable under snow removal and heavy tires. Harrowgate commonly applies a transverse broom or specified tine texture after setting the profile, with clean drainage paths and no added surface water. The project specification and slope determine the final texture.
Commercial and heavy-civil construction, self-performed for developers, contractors, property managers, and municipalities.
Send drawings, a site plan, or a description of the scope. Harrowgate Group is licensed, insured, and WSIB certified.
Licensed, Insured & WSIB Certified · Self-performed and documented on every job
Tell us what you need and we’ll get you a quote. Licensed, insured & WSIB certified · Free, no-obligation quote & on-site assessment.
Harrowgate Group provides loading docks and ramps, delivered and installed with quote-ready support across Toronto and surrounding Ontario communities.
Companies We've Worked With
Harrowgate Group delivers commercial and heavy-civil construction for developers, contractors, institutions, municipalities, and property groups across Ontario.
 Popeyes
  Tim Hortons
  Subway
  University of Toronto
  Madison Group
  RioCan
  Women's College Hospital
  Starbucks
  Mazda
Mazda  TD Bank
  City of Toronto Popeyes Tim Hortons Subway University of Toronto Madison Group RioCan Women's College Hospital Starbucks Mazda TD Bank City of Toronto