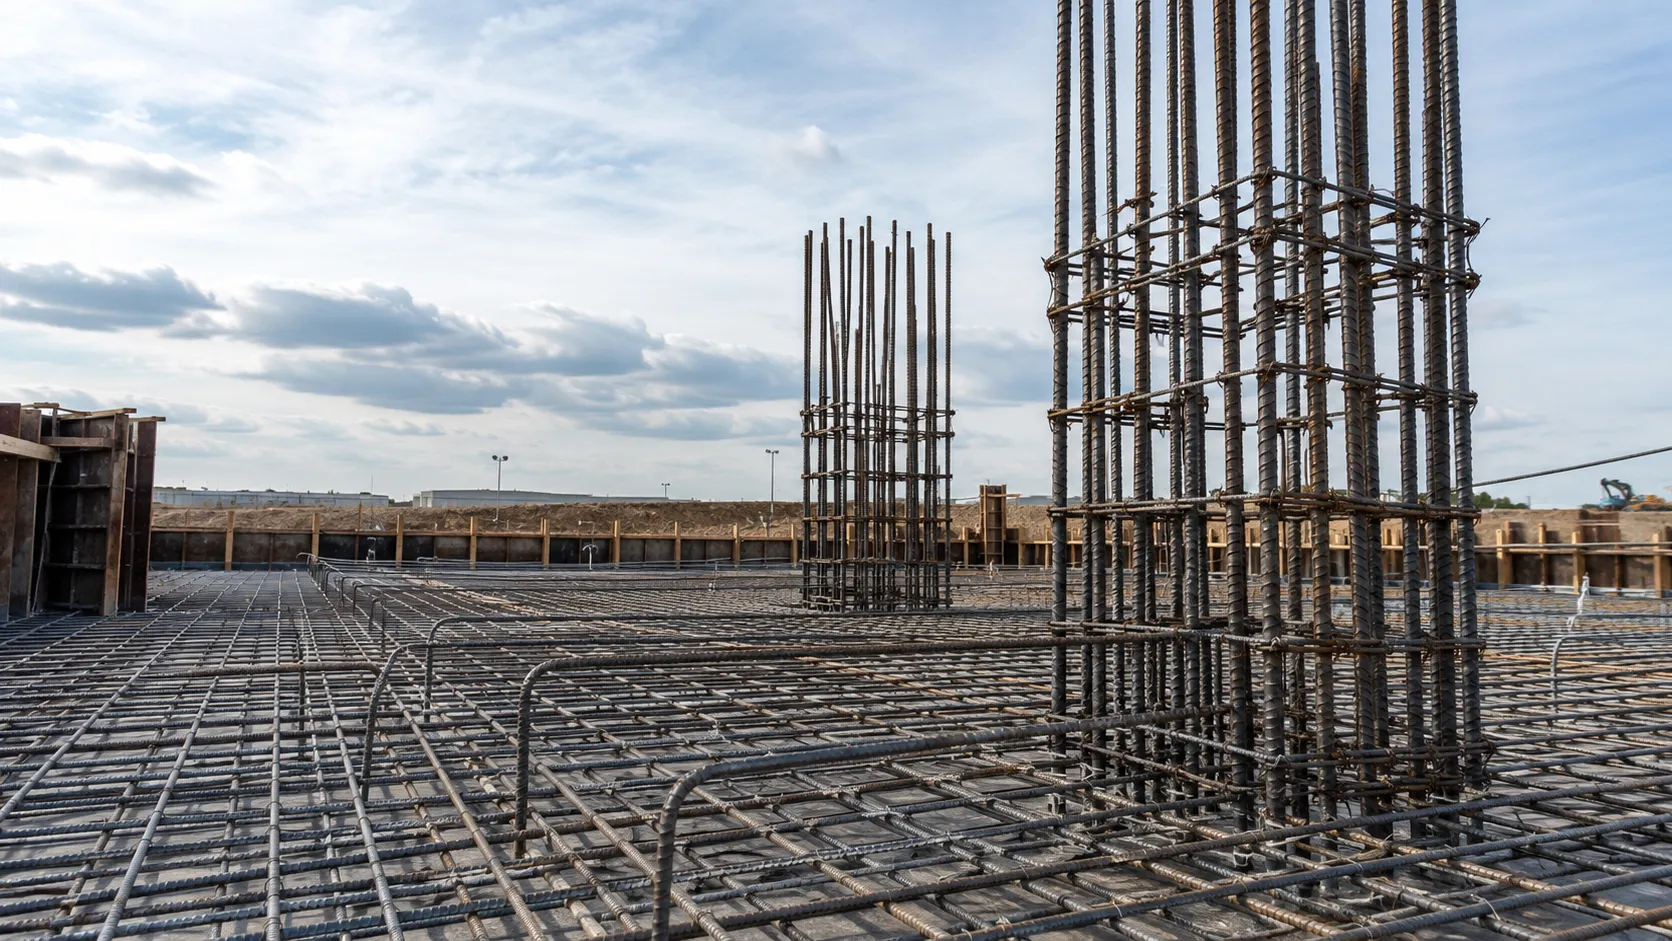
Built to spec
Built to your engineered drawings, survey, and the real site conditions, not a standard package forced to fit.

Harrowgate Group self-performs reinforcing steel supply and installation across the GTA and Ontario for general contractors, developers, structural engineers, and industrial owners. The field package is planned around approved placing drawings, mill and fabrication lead times, formwork readiness, crane availability, inspection hold points, congestion, and the number and size of concrete pours, with the work executed and managed by Harrowgate.
Tell us what you need and we’ll get you a quote. Licensed, insured & WSIB certified · Free, no-obligation quote & on-site assessment.
Licensed, insured & WSIB certified · Free, no-obligation quote & on-site assessment.
Built to your engineered drawings, survey, and the real site conditions, not a standard package forced to fit.
Heavy-duty steel and finishes chosen for the load, traffic, and environment on site.
Send specs, drawings, or photos and get a free, no-obligation site visit and estimate with no guesswork.
Installation and site work completed in accordance with Ontario requirements.
Rebar supply and installation covers bar detailing coordination, procurement, delivery, placing, tying, support, and pre-pour inspection for reinforced concrete. Harrowgate Group self-performs the placing work across the GTA and Ontario, building foundations, slabs, walls, columns, beams, and civil structures to the issued structural drawings and approved bar lists.We review bar marks, grades, diameters, lap and development requirements, congestion points, couplers, embeds, blockouts, and pour sequencing before material reaches site.


Clean site work and a tidy finish, coordinated with your engineers, the other trades, and the surrounding site conditions, built to the engineered drawings and the applicable codes.
Our team checks the latest structural issue against placing drawings and bar lists, resolves discrepancies through the project engineer, and sequences fabrication releases around formwork and concrete dates. At laps, hooks, couplers, openings, anchors, and construction joints, we verify orientation and clear spacing so the cage satisfies design intent and still allows concrete to flow and consolidate.
The governing document set is the 2024 Ontario Building Code, CSA A23.3, CSA A23.1 and A23.2, CSA G30.18, approved placing drawings, structural notes, and project-specific inspection requirements. Mechanical couplers, headed bars, coated reinforcement, stainless reinforcement, and welded wire reinforcement are installed only where specified, with product identification and installation procedures available for review.
The price responds to tonnage, bar size and grade, congestion, bends and special shapes, couplers, coatings, crane access, number of releases, working height, winter handling, and the required installation sequence. Insufficient cover exposes steel to moisture and chlorides, while excessive cover can reduce effective depth. Stable chairs and pre-pour cover checks hold the designed geometry.
The controlling schedule factors are approved placing drawings, mill and fabrication lead times, formwork readiness, crane availability, inspection hold points, congestion, and the number and size of concrete pours. Our team checks the latest structural issue against placing drawings and bar lists, resolves discrepancies through the project engineer, and sequences fabrication releases around formwork and concrete dates.
Yes. We divide deliveries and placement into controlled zones, maintain designated access, and coordinate lifting windows so reinforcing work can proceed around active industrial or commercial operations. Insufficient cover exposes steel to moisture and chlorides, while excessive cover can reduce effective depth. Stable chairs and pre-pour cover checks hold the designed geometry.
We check bar marks, size, quantity, spacing, laps, hooks, couplers, cover, supports, cleanliness, embeds, and cage stability against the current drawings, then document correction of items identified during engineer review. Mechanical couplers, headed bars, coated reinforcement, stainless reinforcement, and welded wire reinforcement are installed only where specified, with product identification and installation procedures available for review.
Provide issued structural drawings, reinforcing details or bar lists, concrete pour schedule, material grade and coating requirements, coupler schedules, access and crane constraints, inspection requirements, and any owner-supplied embeds. Our team checks the latest structural issue against placing drawings and bar lists, resolves discrepancies through the project engineer, and sequences fabrication releases around formwork and concrete dates.
Commercial and heavy-civil construction, self-performed for developers, contractors, property managers, and municipalities.
Send drawings, a site plan, or a description of the scope. Harrowgate Group is licensed, insured, and WSIB certified.
Licensed, Insured & WSIB Certified · Self-performed and documented on every job
Tell us what you need and we’ll get you a quote. Licensed, insured & WSIB certified · Free, no-obligation quote & on-site assessment.
Harrowgate Group provides rebar supply and installation, delivered and installed with quote-ready support across Toronto and surrounding Ontario communities.
Companies We've Worked With
Harrowgate Group delivers commercial and heavy-civil construction for developers, contractors, institutions, municipalities, and property groups across Ontario.
 Popeyes
  Tim Hortons
  Subway
  University of Toronto
  Madison Group
  RioCan
  Women's College Hospital
  Starbucks
  Mazda
Mazda  TD Bank
  City of Toronto Popeyes Tim Hortons Subway University of Toronto Madison Group RioCan Women's College Hospital Starbucks Mazda TD Bank City of Toronto