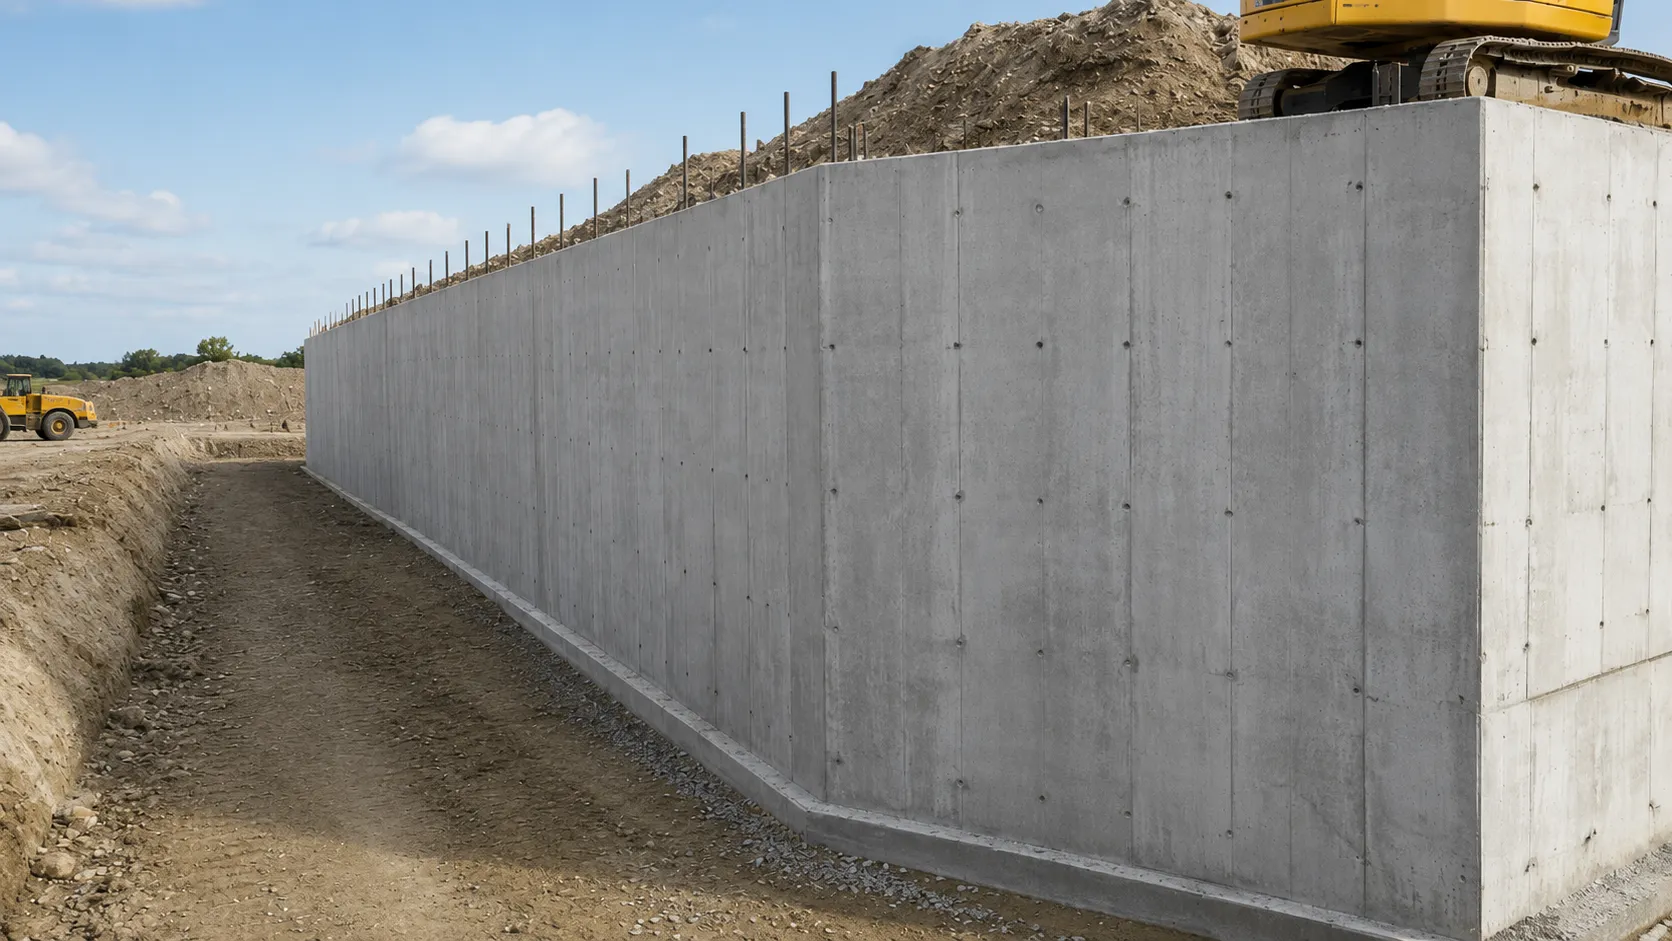
Built to spec
Built to your engineered drawings, survey, and the real site conditions, not a standard package forced to fit.

Harrowgate self-performs reinforced concrete foundation walls across the GTA and Ontario, controlling wall alignment, form pressure, reinforcing cover, waterstops, penetrations, placement lifts, curing, and backfill readiness. Harrowgate Group self-performs the work to your engineered drawings, load, and finish, and completes it on site across the GTA and Ontario.
Tell us what you need and we’ll get you a quote. Licensed, insured & WSIB certified · Free, no-obligation quote & on-site assessment.
Licensed, insured & WSIB certified · Free, no-obligation quote & on-site assessment.
Built to your engineered drawings, survey, and the real site conditions, not a standard package forced to fit.
Heavy-duty steel and finishes chosen for the load, traffic, and environment on site.
Send specs, drawings, or photos and get a free, no-obligation site visit and estimate with no guesswork.
Installation and site work completed in accordance with Ontario requirements.
A commercial foundation wall transfers vertical loads, resists soil and groundwater pressure, supports floor and framing systems, and forms a durable below-grade enclosure. Harrowgate self-performs reinforced foundation walls across the GTA, including forms, reinforcing, openings, embeds, concrete placement, curing, stripping, and coordinated protection before backfill.Wall construction starts at the footing interface.


Self-performed on site to the engineered drawings, coordinated with concrete, servicing, and the surrounding work, then a clean, documented finish.
The engineered form design sets allowable fresh-concrete pressure. Harrowgate considers wall height, concrete unit weight, delivered temperature, workability, setting behaviour, vibration, and placement method, then establishes a maximum rise rate. The supervisor tracks concrete elevation and elapsed time during placement and adjusts pumping to stay within the approved limit.
We coordinate bar spacing and embed congestion, provide hose and vibrator access, place concrete in level lifts, keep discharge near the work, and vibrate each lift into the prior one. Openings, pilasters, corners, and waterstops receive dedicated attention. Form leakage and blocked inspection access are corrected before placement begins.
Checks include footing joint preparation, dowels, reinforcing size and spacing, laps or couplers, cover, waterstops, sleeves, blockouts, plates, anchors, ledges, electrical grounding interfaces, cleanout access, and form-release application. Closing proceeds by planned zones so hidden work can be inspected before the second face prevents access.
Backfill begins after the required concrete strength is reached, forms and repairs are complete, membrane and drainage protection are accepted, and the wall has the permanent or approved temporary lateral support required by the design. Fill is placed in controlled, balanced lifts with compaction equipment kept within permitted loading limits.
Harrowgate builds a penetration register from structural, architectural, mechanical, electrical, and civil drawings. Each sleeve or blockout is checked for size, invert, centreline, clearance from reinforcement, water-control detail, and downstream connection. Conflicts are resolved before reinforcing is cut or shifted, and critical locations are surveyed before concrete placement.
Common paths are poorly consolidated concrete, cracked restraint zones, failed construction joints, punctured or folded waterstops, untreated tie holes, and penetrations without a compatible seal detail. Harrowgate controls joint preparation, waterstop installation, consolidation, curing, tie treatment, and penetration geometry, then completes specified testing before access is covered.
Yes. Where a property line, shoring wall, or existing structure prevents access to the outside face, Harrowgate builds an engineered one-sided form and bracing system. The design accounts for full concrete pressure, anchor reactions, working platforms, wall alignment, waterproofing interface, and a placement rate that the support system can safely resist.
Commercial and heavy-civil construction, self-performed for developers, contractors, property managers, and municipalities.
Send drawings, a site plan, or a description of the scope. Harrowgate Group is licensed, insured, and WSIB certified.
Licensed, Insured & WSIB Certified · Self-performed and documented on every job
Tell us what you need and we’ll get you a quote. Licensed, insured & WSIB certified · Free, no-obligation quote & on-site assessment.
Harrowgate Group provides foundation walls, delivered and installed with quote-ready support across Toronto and surrounding Ontario communities.
Companies We've Worked With
Harrowgate Group delivers commercial and heavy-civil construction for developers, contractors, institutions, municipalities, and property groups across Ontario.
 Popeyes
  Tim Hortons
  Subway
  University of Toronto
  Madison Group
  RioCan
  Women's College Hospital
  Starbucks
  Mazda
Mazda  TD Bank
  City of Toronto Popeyes Tim Hortons Subway University of Toronto Madison Group RioCan Women's College Hospital Starbucks Mazda TD Bank City of Toronto